ISO/IEC 17025:2017 Accredited · ANAB

ISO/IEC 17025:2017 accredited CMM lab

Precision CMM Inspection & Dimensional Measurement Services

Microtec Measurement Systems is an impartial third-party dimensional measurement laboratory in Etobicoke, Ontario. Our metrologists use a Mitutoyo CNC CMM in a temperature-controlled lab to deliver accurate results, fast turnaround and clear inspection reports.

  • CMM Inspection
  • GD&T
  • SPC
  • 24-hour & weekend service
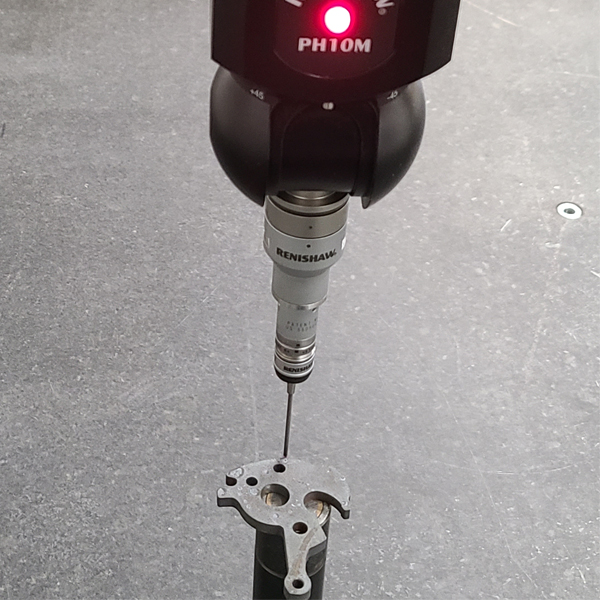
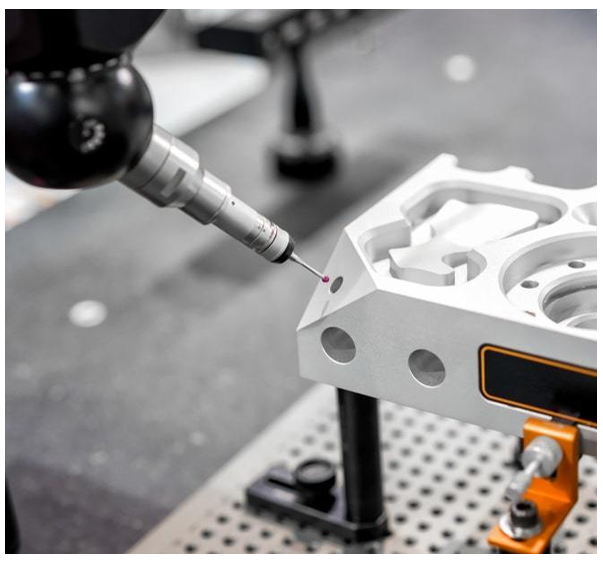
CMM stylus probe measuring a fixtured part at Microtec Measurement Systems
CMM
Mitutoyo Bright A1212
Range
1200 × 1200 × 1000 mm
Lab
20.0 °C ± 2.0 °C
20+ yrsExperience in CMM inspection, metrology, GD&T and SPC
ISO/IEC 17025ANAB-accredited for dimensional measurement
1200 × 1200 × 1000mm CMM measuring range (X × Y × Z)
20 °C ± 2 °CTemperature-controlled measurement lab
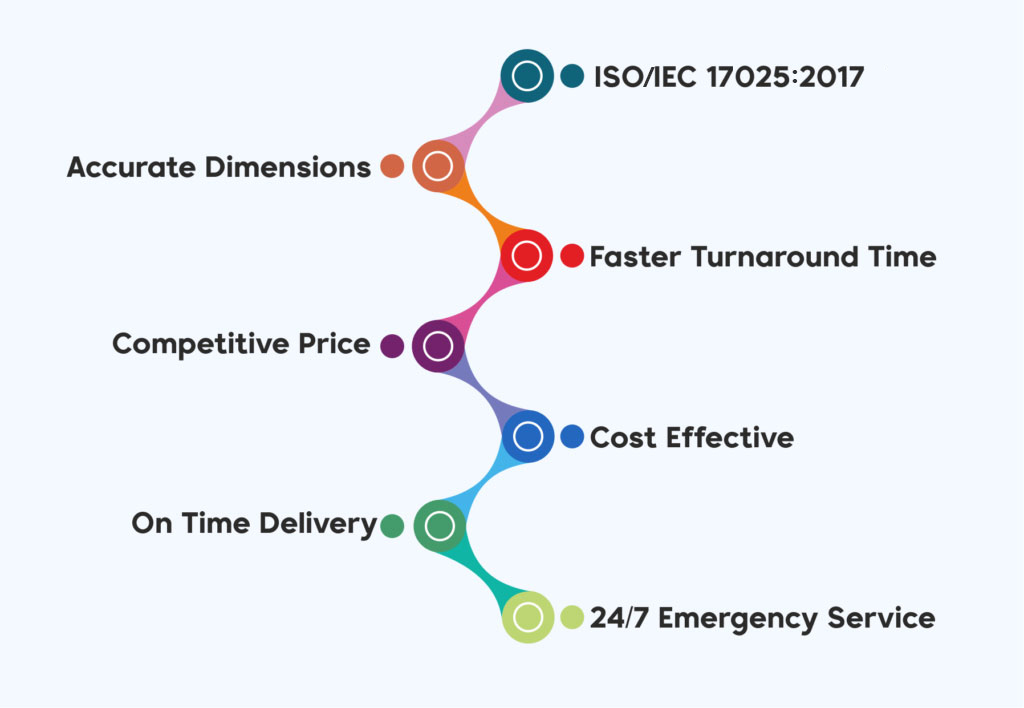
Why Microtec: ISO/IEC 17025:2017, accurate dimensions, faster turnaround time, competitive price, cost effective, on-time delivery and 24/7 emergency service

About Microtec

Precision measurement and inspection experts

For more than 20 years, our team has specialized in CMM inspection, metrology, GD&T and SPC for manufacturers across Ontario and beyond.

We design and carry out measurement plans that give you the best possible data, in the timeliest manner, at a competitive cost. Every instrument we use is calibrated and traceable to national standards.

  • CMM Inspection
  • Metrology
  • GD&T
  • SPC
  • Dimensional Reports

ANAB-accredited to ISO/IEC 17025:2017 for Dimensional Measurement · Certificate AD-3012, valid until August 25, 2027. View accreditation

Capabilities

Equipment and capabilities built for accuracy

All of our measuring instruments are calibrated and traceable to national standards.

View Capabilities

Advanced Equipment

Mitutoyo Bright A1212 direct computer controlled (CNC) CMM built for high performance and high accuracy.

Precision Measurement

1200 × 1200 × 1000 mm (47.2″ × 47.2″ × 39.3″) measuring range for 2D and 3D measurement.

CAD-Based Inspection

MCOSMOS software with full CAD capability for inspection against your 3D model.

Controlled Environment

Temperature-controlled facility held at 20.0 °C ± 2.0 °C for stable, repeatable results.

Industries we serve

Serving precision manufacturing industries

We provide CMM inspection and dimensional measurement services to manufacturers where accuracy is not optional.

All Industries
01

Automotive

Dimensional inspection of automotive components, stampings, assemblies, fixtures and tooling.

View Industry
02

Aerospace

Precise measurement of aerospace components with tight tolerances and complex geometry.

View Industry
03

Medical

Measurement support for medical device components where accuracy and documentation matter.

View Industry
04

Precision Machining

Third-party verification of machined parts, from prototypes to production runs.

View Industry
05

Injection Molding

Mold certification and plastic part inspection for new tools, transfers and production.

View Industry
06

Tool & Die

Inspection of dies, tooling and details for builds, repairs and acceptance.

View Industry

Why Microtec

Why manufacturers choose Microtec for dimensional inspection

As an impartial third-party lab, our job is simple: give you accurate measurement data you can trust, when you need it.

Precision-focused inspection

Measurement plans built around your drawing, datums and critical characteristics.

Experienced metrologists

Over 20 years of experience in CMM inspection, metrology, GD&T and SPC.

Advanced CMM technology

Mitutoyo Bright A1212 CNC CMM with MCOSMOS software and full CAD capability.

Accurate dimensional reporting

Clear, organized reports that show exactly how your parts conform.

Cost-effective solutions

Competitive pricing for projects of every size, from one part to large quantities.

Faster turnaround

Responsive scheduling, with 24-hour and weekend service available.

Customer-focused approach

We work closely with you to meet or exceed your expectations.

Broad industrial experience

Automotive, aerospace, medical, machining, molding and tool & die.

How we work

A clear inspection process from request to report

Every project follows a planned measurement approach so you get accurate data in the timeliest manner and at a competitive cost.

  1. 01

    Understand Your Requirements

    We review your drawing, CAD model, tolerances and the questions you need answered.

  2. 02

    Plan the Inspection

    We define the measurement plan, fixturing and datums for an accurate, efficient inspection.

  3. 03

    Perform Precision Measurement

    Parts are measured on our Mitutoyo CMM and calibrated instruments in a temperature-controlled lab.

  4. 04

    Analyze Results

    Measured data is compared with nominal values and tolerances, with statistics where needed.

  5. 05

    Deliver Detailed Reports

    You receive clear dimensional reports that support decisions on parts, tools and processes.

Portfolio

Recent work from our CMM lab

A selection of parts, fixtures and assemblies measured at Microtec.
View Our Work
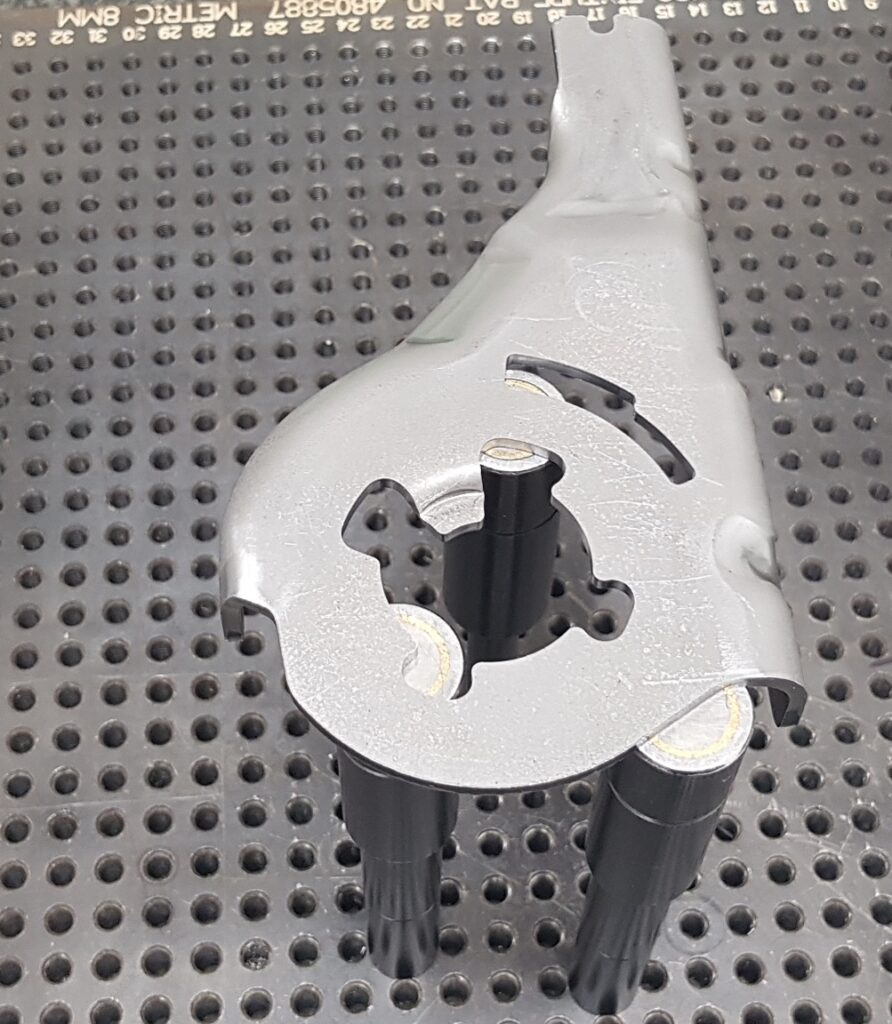
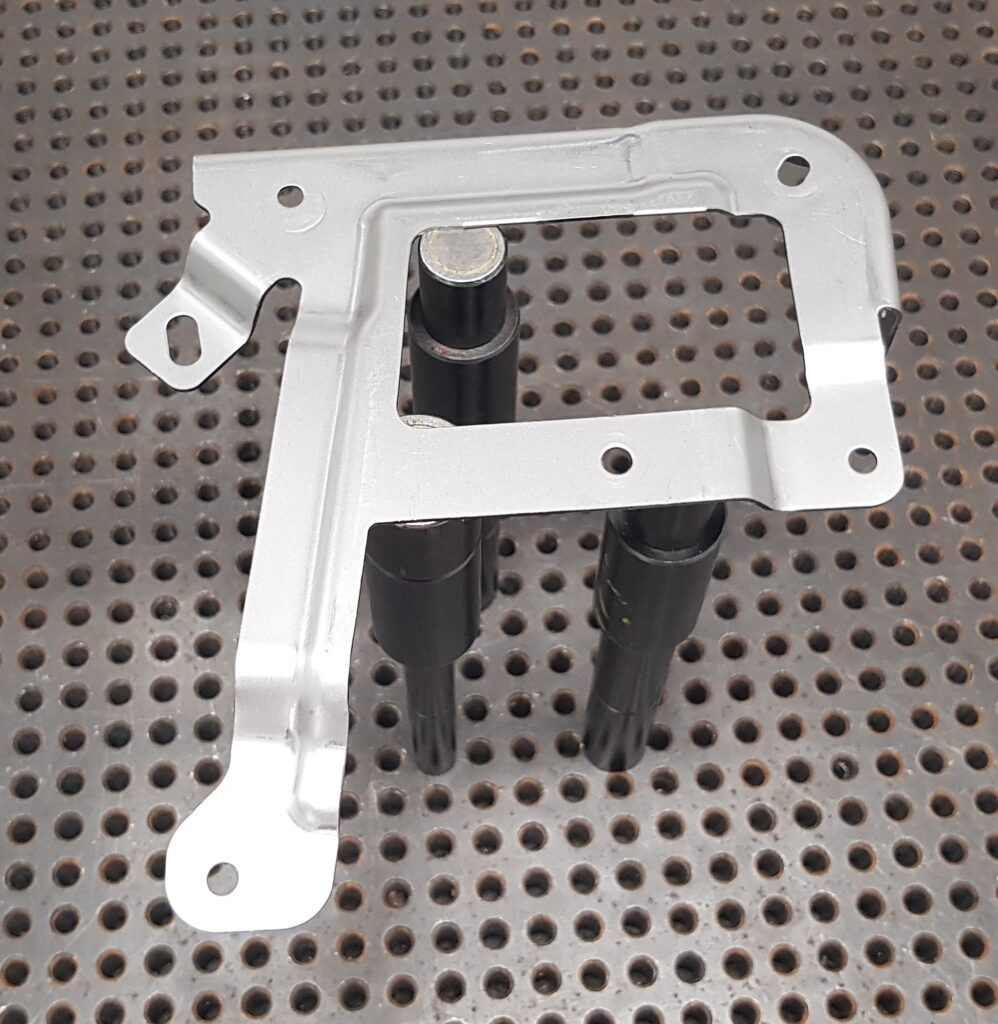
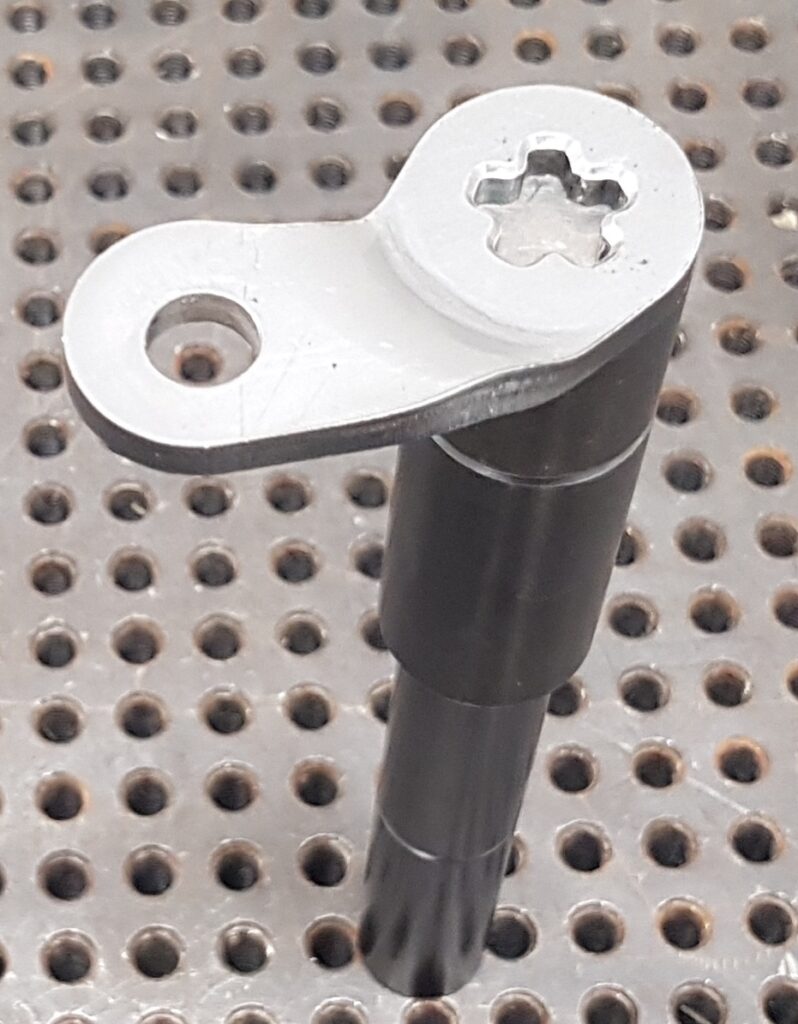
Formed metal part on inspection fixture at Microtec Measurement Systems
Formed metal part on inspection fixture
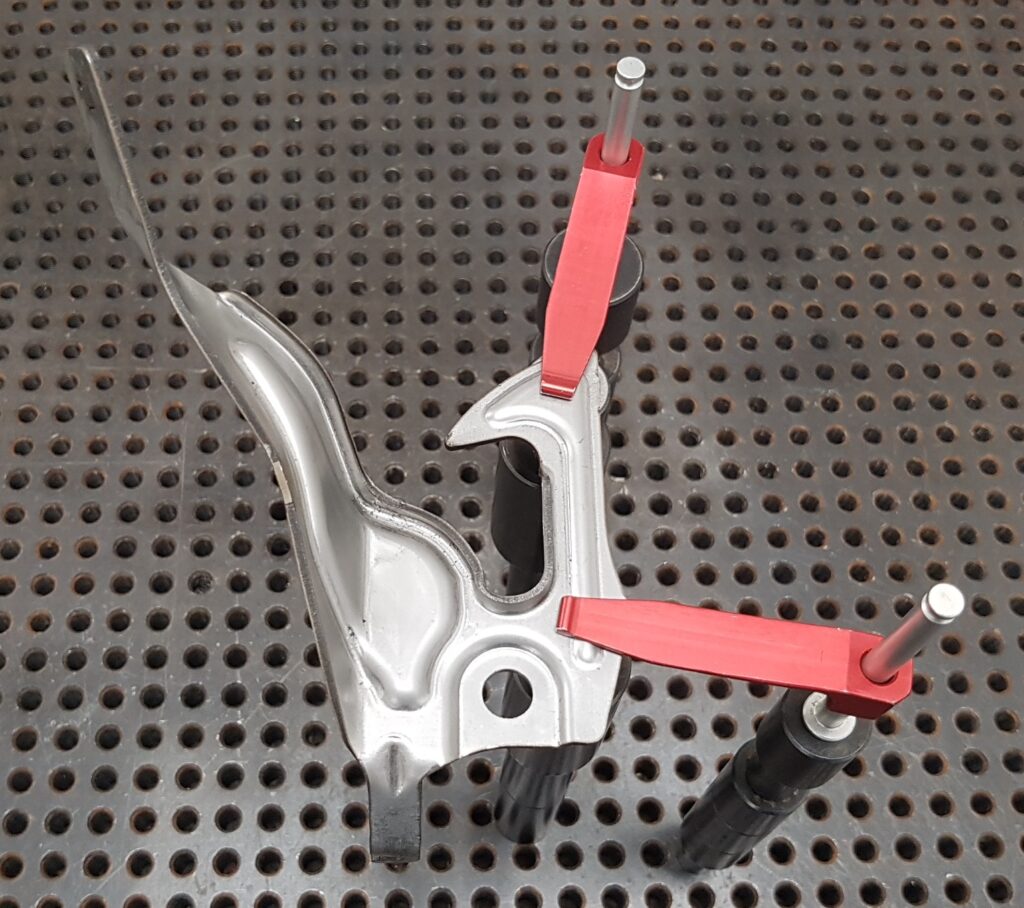
Formed bracket fixtured for CMM inspection at Microtec Measurement Systems
Formed bracket fixtured for CMM inspection
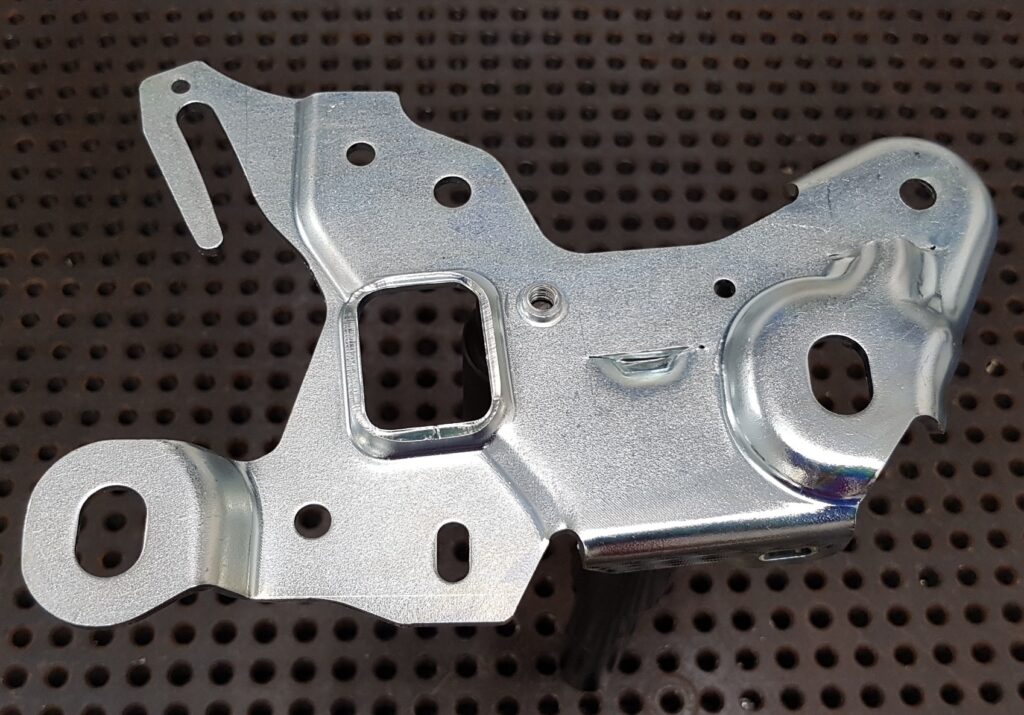
Stamped component set up for inspection at Microtec Measurement Systems
Stamped component set up for inspection
Component positioned for CMM inspection at Microtec Measurement Systems
Component positioned for CMM inspection
Metal component fixtured for measurement at Microtec Measurement Systems
Metal component fixtured for measurement

Have parts that need measuring?

Send us your drawing, CAD model or requirements and our team will recommend the right inspection approach and prepare a quote.