Advanced Equipment
A high-accuracy CNC CMM supported by calibrated Mitutoyo hand instruments.
Coordinate measuring machine
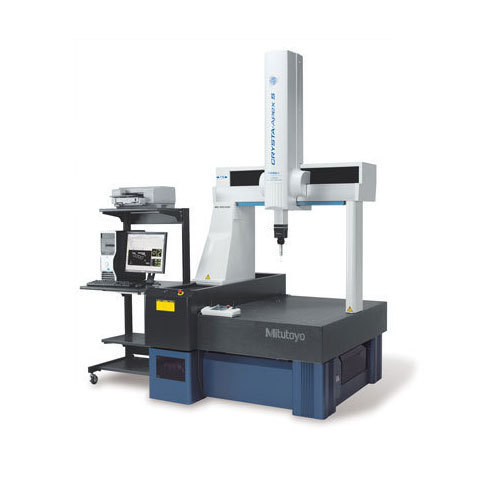
The Mitutoyo Bright Apex is a direct computer controlled, high-performance, high-accuracy coordinate measuring machine. It is the core of our lab and handles both 2D and 3D measurement.
| Machine | Mitutoyo Bright A1212 (Bright Apex) |
|---|---|
| Control | Direct computer controlled (CNC) |
| Measuring range | 1200 × 1200 × 1000 mm 47.2″ × 47.2″ × 39.3″ |
| Measurement | 2D & 3D measurements |
| Software | MCOSMOS with full CAD capability |
| Environment | Temperature controlled, 20.0 °C ± 2.0 °C |
What this means for you
A high-accuracy CNC CMM supported by calibrated Mitutoyo hand instruments.
Large 1200 × 1200 × 1000 mm working volume for small details through large parts and fixtures.
Measure directly against your 3D CAD model with MCOSMOS and full CAD capability.
A lab held at 20.0 °C ± 2.0 °C to keep thermal effects under control.
Microtec Measurement Systems Inc. is accredited by the ANSI National Accreditation Board (ANAB) to ISO/IEC 17025:2017 in the field of Dimensional Measurement.