ISO/IEC 17025:2017 Accredited · ANAB

Services

CMM Inspection & Dimensional Inspection Services

Third-party CMM inspection, first article inspection, full dimensional layouts, fixture and mold certification, reverse engineering, 3D scanning and statistical studies from an ISO/IEC 17025:2017 accredited lab.

Service index

Our CMM and dimensional inspection services

Microtec is an impartial third-party CMM lab with a Mitutoyo CMM and MCOSMOS software with full CAD capability, operating in a temperature-controlled environment. We offer accurate results, competitive pricing and faster turnaround, with 24-hour and weekend service available.

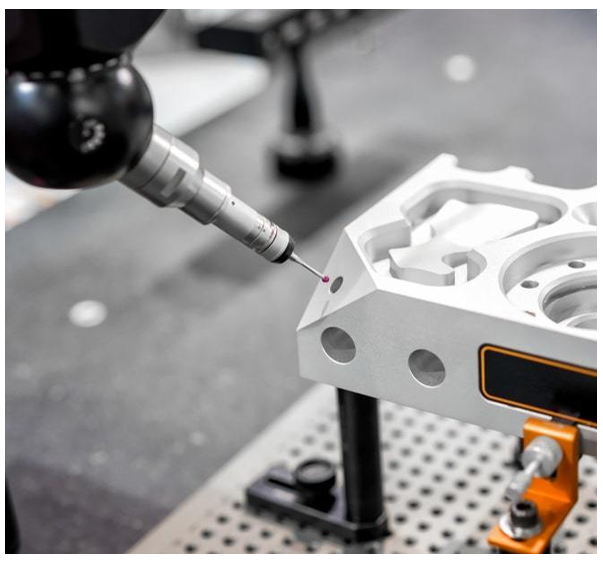
CMM probe measuring a fixtured part during inspection at the Microtec lab

CMM Inspection

Impartial third-party CMM inspection on a Mitutoyo CNC coordinate measuring machine for simple to highly complex parts.

Our third-party CMM lab measures parts on a Mitutoyo Bright A1212 CNC coordinate measuring machine running MCOSMOS software with full CAD capability. We take on everything from a few simple features on one or two parts to complex features across large part quantities, and deliver clear dimensional reports you can act on.
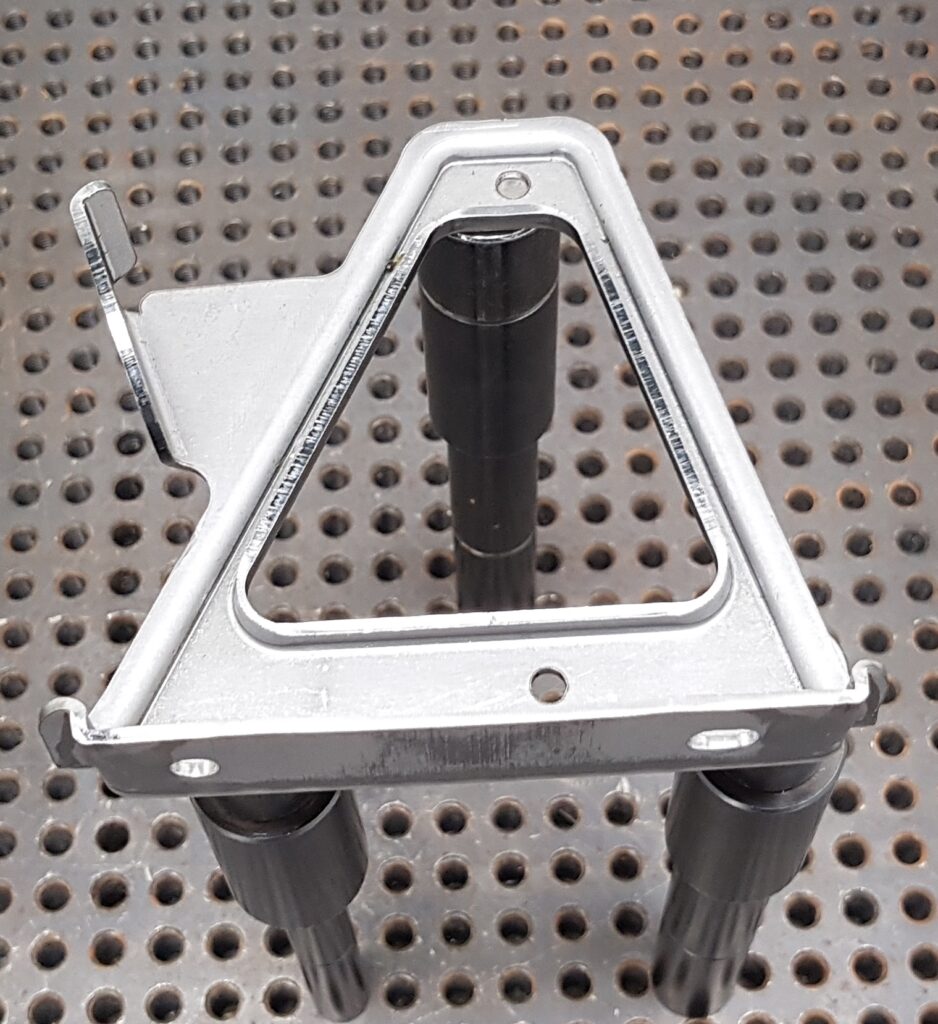
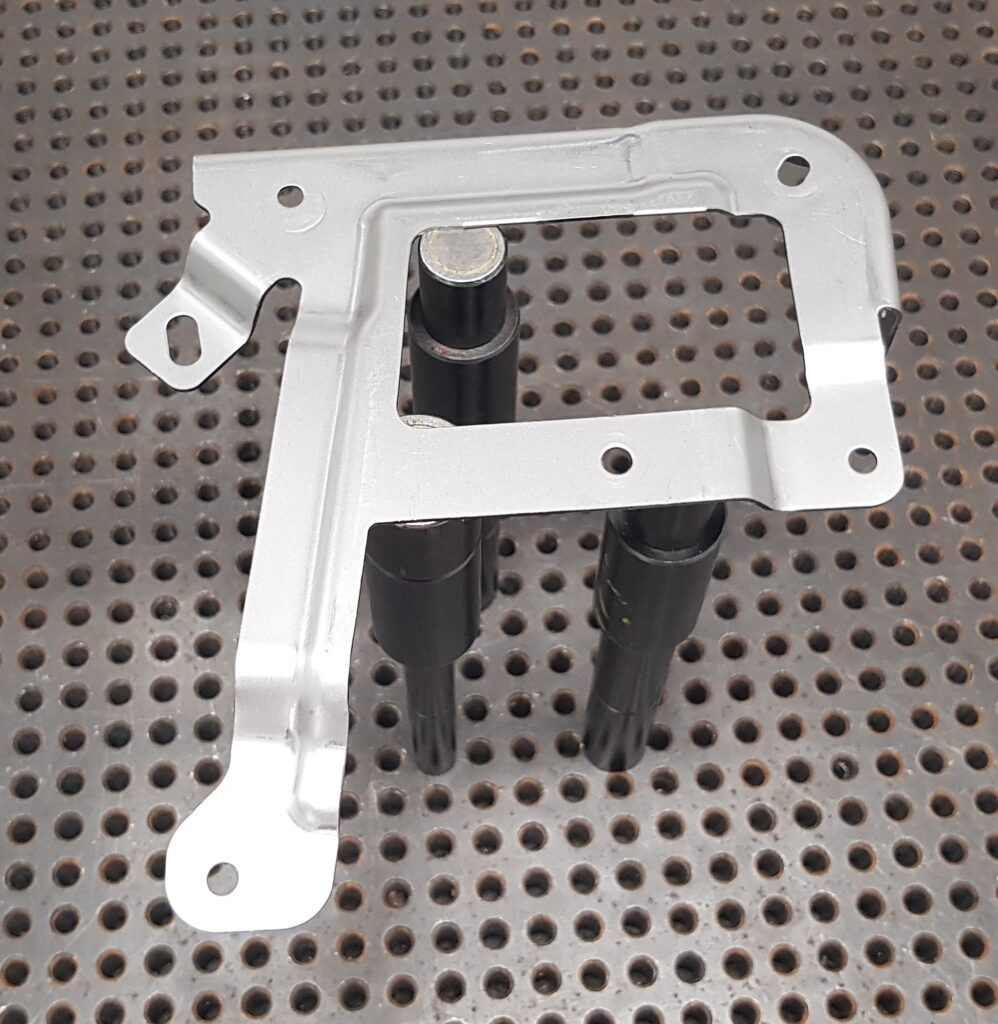
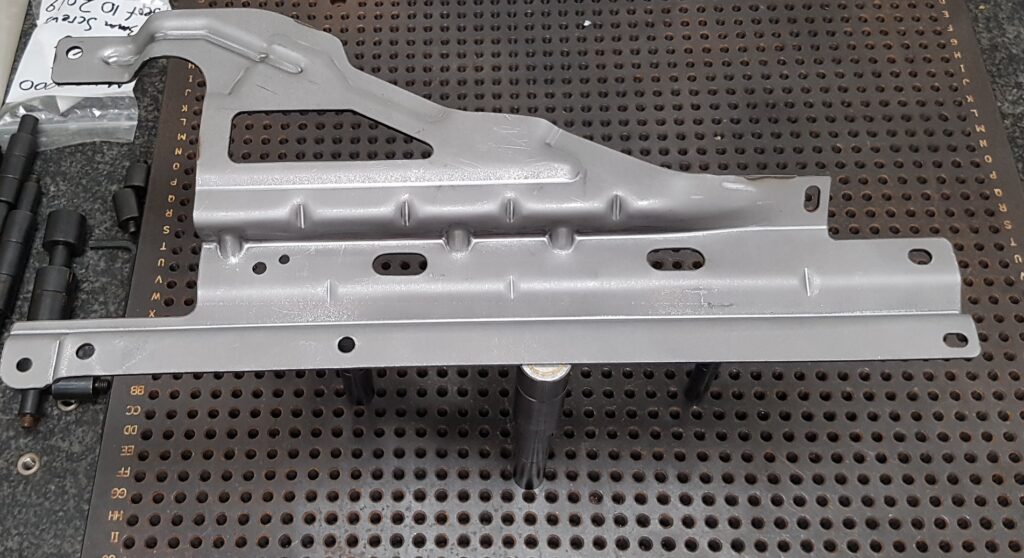
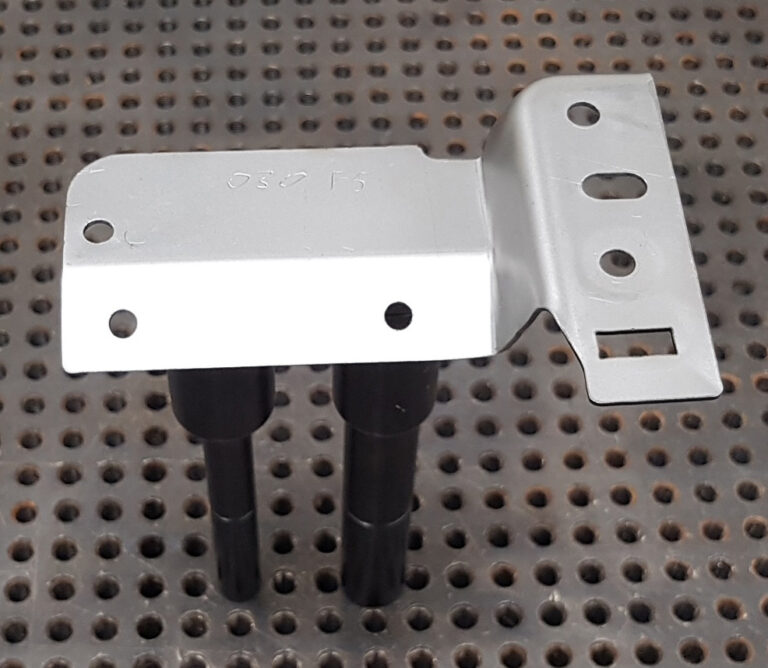
Formed metal bracket set up on a fixture plate for a full dimensional layout

100% Dimensional Layouts

Complete layouts that verify every dimension on the drawing, not just a sample of critical features.

A full dimensional layout checks every characteristic on the print against its tolerance. It is commonly used for part approvals, supplier qualification, engineering changes and troubleshooting, and gives you a complete record of how a part conforms.

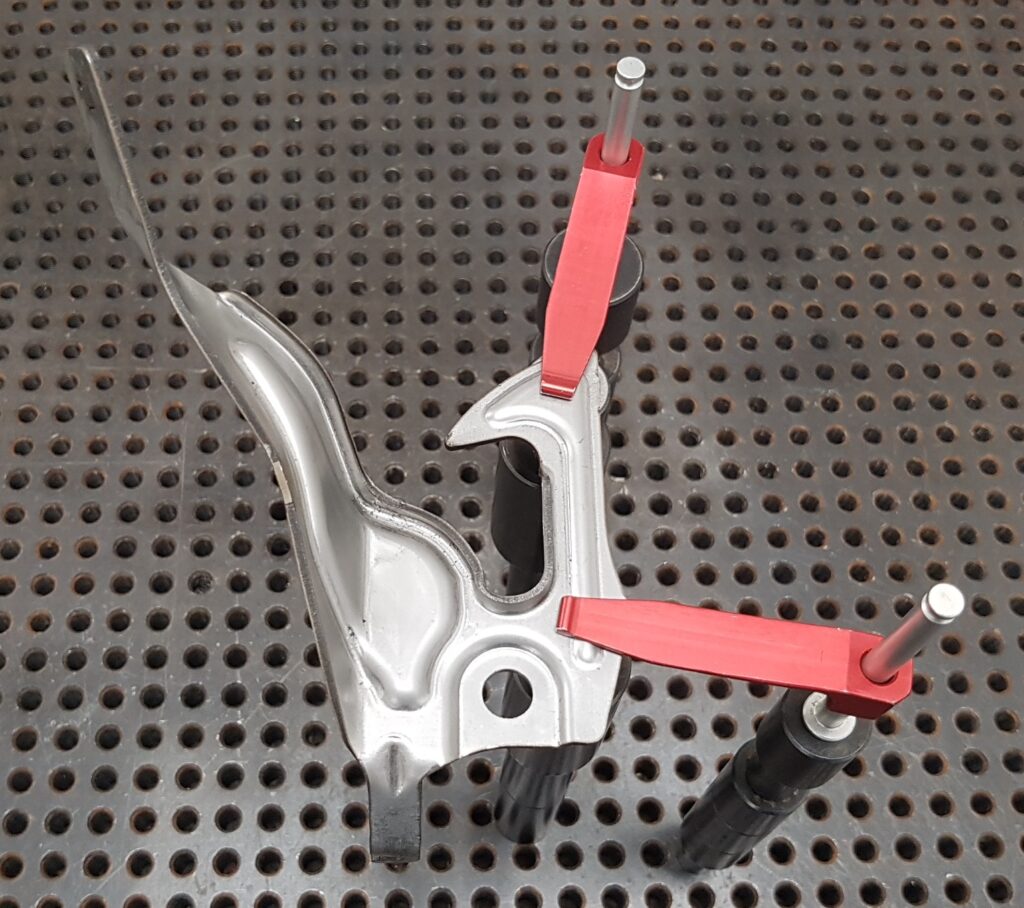
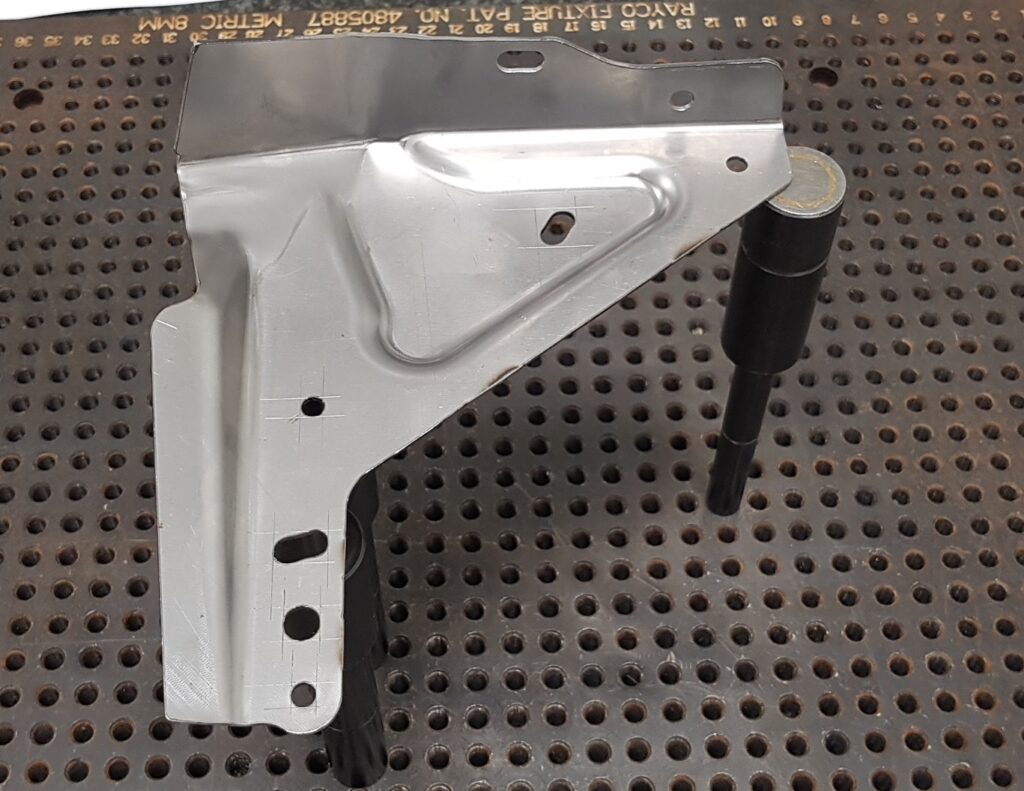
Stamped component fixtured for first article inspection on the CMM

First Article Inspection

First article inspection (FAI) to confirm a new or changed process produces parts that meet the drawing.

First article inspection verifies the first parts from a new tool, process, supplier or revision before production ramps up. We measure the part against the drawing or CAD model and document the results so you can release production with confidence.

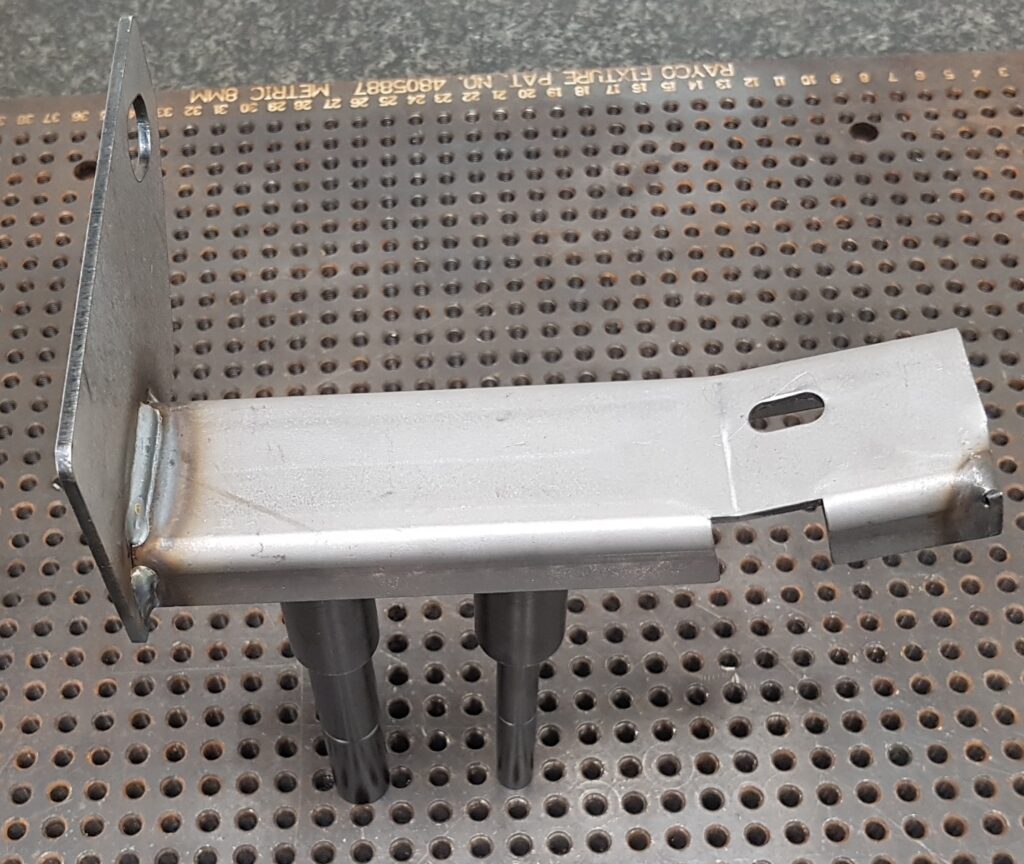
Long fixtured assembly prepared for fixture and part certification

Fixture Certification

Dimensional certification of checking fixtures and holding fixtures against their design data.

Checking and holding fixtures need to be correct before they can be trusted to judge production parts. We measure fixture details, locators and datums against the design so you know the fixture itself is in tolerance.

Component positioned on CMM fixture plate for tooling and mold verification

Mold Certification

Mold and cavity measurement to verify tooling and the parts it produces.

Mold certification confirms that mold components and the parts they produce match design intent. It supports new tool approval, tool transfers and repairs, and is closely tied to our plastic part and injection molding work.

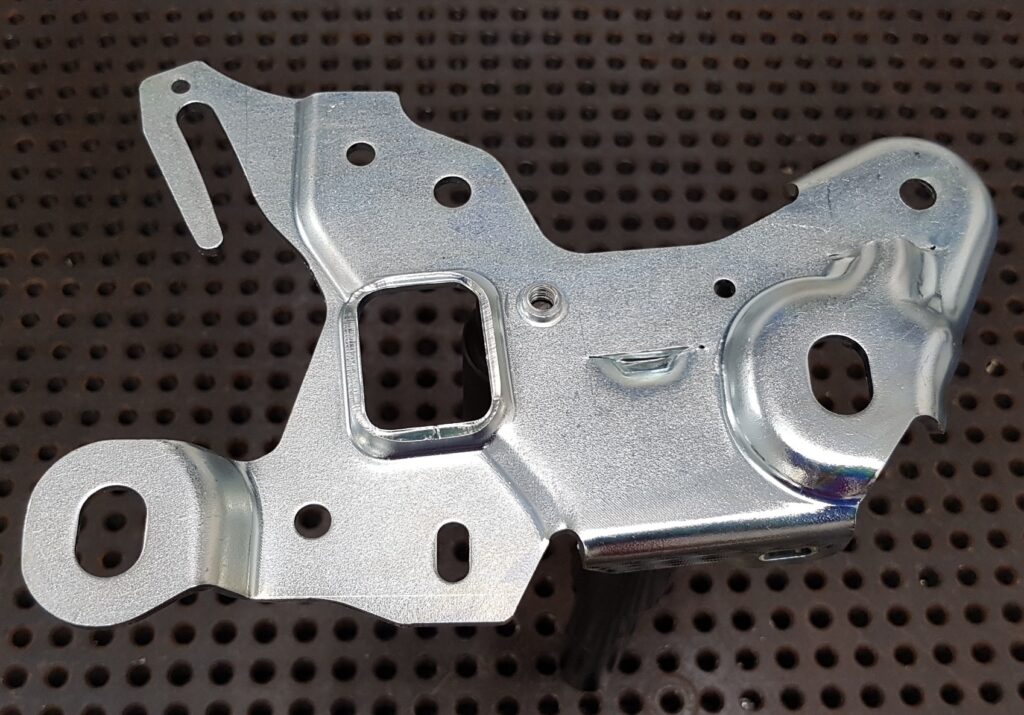
Prototype metal part held on a fixture during CMM inspection

Prototype Inspection

Fast, detailed measurement of prototype parts so design and process issues are found early.

Prototype parts often arrive in small quantities with tight timelines. We measure them against the drawing or CAD model to show where a design or process needs adjustment before money is committed to production tooling.

Metal component fixtured for measurement during a reverse engineering project

Reverse Engineering

Capture the geometry of existing parts when drawings or CAD data are missing or out of date.

When a part has no drawing, or the drawing no longer matches the part, we measure the physical component to capture its geometry. The data can then be used to rebuild documentation or a CAD model for reproduction or redesign.

Part set up on the inspection table for 3D measurement

3D Scanning

3D scanning to capture part surfaces and compare them with CAD or support reverse engineering.

3D scanning captures the surface geometry of a part quickly, which is useful for freeform shapes, comparisons with CAD and reverse engineering. Tell us what you need to learn from the part and we will recommend the right measurement approach.

Tooling component on fixture plate ready for die and tooling inspection

Tooling & Die Inspection

Inspection of dies, tooling components and details for builds, repairs and acceptance.

Die and tooling components have to be right for the parts they make to be right. We inspect dies, details and tooling components for new builds, repairs and acceptance, supporting tool and die shops and their customers.

Analysis, programming & plastics

Measurement system, statistical and programming services

Our SPC and GD&T experience extends beyond measuring parts to validating gauges, studying process capability and programming inspections.

Gage R&R Studies

A Gage R&R study quantifies how much of the variation you see comes from the gauge and the people using it rather than from the parts. It is a key step in validating a measurement system before its results are used to make decisions.

Request a Quote

Capability Studies & Statistical Analysis

We measure part samples and apply statistical analysis to show how well a process is centred and how consistently it holds tolerance. The results support part approvals, process improvement and supplier discussions.

Request a Quote

Contract CMM Programming

Our metrologists bring over 20 years of CMM, GD&T and SPC experience to contract CMM programming. We can help develop inspection programs that measure the right features in the right way.

Request a Quote

Plastic Parts Inspection

Plastic parts can be flexible, warped or full of freeform surfaces, which makes them harder to measure. We inspect injection-molded and plastic components for tool approvals, first articles and ongoing production checks.

Request a Quote

Availability

24-hour and weekend service available

When a launch, a line-down situation or a customer deadline will not wait, ask us about 24-hour and weekend inspection service.

Working hours

Monday to Friday: 8am to 9pm
Saturday to Sunday: 10am to 6pm

Call 647-362-9484

How we work

A clear inspection process from request to report

Every project follows a planned measurement approach so you get accurate data in the timeliest manner and at a competitive cost.

  1. 01

    Understand Your Requirements

    We review your drawing, CAD model, tolerances and the questions you need answered.

  2. 02

    Plan the Inspection

    We define the measurement plan, fixturing and datums for an accurate, efficient inspection.

  3. 03

    Perform Precision Measurement

    Parts are measured on our Mitutoyo CMM and calibrated instruments in a temperature-controlled lab.

  4. 04

    Analyze Results

    Measured data is compared with nominal values and tolerances, with statistics where needed.

  5. 05

    Deliver Detailed Reports

    You receive clear dimensional reports that support decisions on parts, tools and processes.

Have parts that need measuring?

Send us your drawing, CAD model or requirements and our team will recommend the right inspection approach and prepare a quote.