ISO/IEC 17025:2017 Accredited · ANAB

About us

About Microtec Measurement Systems

An ISO/IEC 17025:2017 accredited CMM inspection laboratory with more than 20 years of experience in dimensional measurement, metrology, GD&T and SPC.

Who we are

A dedicated dimensional measurement laboratory

Microtec Measurement Systems is a professionally managed CMM inspection lab in Etobicoke, Ontario, accredited to ISO/IEC 17025:2017 for dimensional measurement.

Our metrologists have over 20 years of experience in CMM inspection, metrology, GD&T and SPC. We act as an impartial third party, helping manufacturers verify parts, tools and fixtures with accurate dimensional results and faster turnaround times.

We work closely with every client to understand what they need to know about their parts, then plan and carry out the measurement that answers it, whether that is a few simple features on one or two parts or complex features on many.

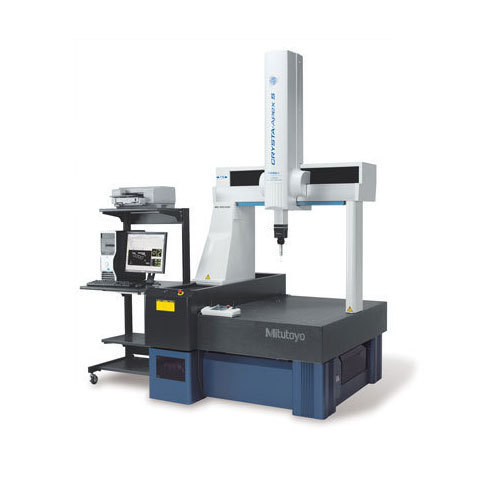
Mitutoyo coordinate measuring machine used for CMM inspection at MicrotecMitutoyo Bright A1212 CMM

What we specialize in

Expertise across CMM, metrology, GD&T and SPC

CMM inspection expertise

CNC CMM inspection on a Mitutoyo Bright A1212 with MCOSMOS and full CAD capability.
Metrology

Calibrated instruments traceable to national standards, used in a temperature-controlled lab.

GD&T

Inspection plans that respect datums, feature controls and design intent.

SPC & statistics

Gage R&R, capability studies and statistical analysis of measured data.

20+ yrsExperience in CMM inspection, metrology, GD&T and SPC
ISO/IEC 17025ANAB-accredited for dimensional measurement
1200 × 1200 × 1000mm CMM measuring range (X × Y × Z)
20 °C ± 2 °CTemperature-controlled measurement lab

Accreditation

Committed to precision, quality and customer service

Our ISO/IEC 17025:2017 accreditation demonstrates technical competence for a defined scope and the operation of a laboratory quality management system. It is backed by a simple commitment: accurate results, delivered on time, at a fair price.

  • Accurate, impartial third-party measurement
  • Faster turnaround, with 24-hour and weekend service available
  • Competitive, cost-effective pricing
  • Close collaboration to meet or exceed expectations

ISO/IEC 17025:2017 accredited dimensional measurement laboratory

Microtec Measurement Systems Inc. is accredited by the ANSI National Accreditation Board (ANAB) to ISO/IEC 17025:2017 in the field of Dimensional Measurement.

  • Accreditation body: ANAB
  • Certificate: AD-3012
  • Valid until: August 25, 2027
View certificate details

Industries served

Serving precision manufacturers

We provide services to the automotive, aerospace and medical industries, along with other precision manufacturing sectors.

Explore Industries
  • Automotive
  • Aerospace
  • Medical
  • Precision Machining
  • Injection Molding
  • Tool & Die

How we work

A clear inspection process from request to report

Every project follows a planned measurement approach so you get accurate data in the timeliest manner and at a competitive cost.

  1. 01

    Understand Your Requirements

    We review your drawing, CAD model, tolerances and the questions you need answered.

  2. 02

    Plan the Inspection

    We define the measurement plan, fixturing and datums for an accurate, efficient inspection.

  3. 03

    Perform Precision Measurement

    Parts are measured on our Mitutoyo CMM and calibrated instruments in a temperature-controlled lab.

  4. 04

    Analyze Results

    Measured data is compared with nominal values and tolerances, with statistics where needed.

  5. 05

    Deliver Detailed Reports

    You receive clear dimensional reports that support decisions on parts, tools and processes.

Talk to our metrology team

Send us your drawing, CAD model or requirements and our team will recommend the right inspection approach and prepare a quote.